WINNER – MEMAR AWARD 2025, SINGLE-FAMILY RESIDENTIAL
Location: Dolatabad, Isfahan, Iran Site Area: 268 m² / 2,885 ft²
Total Built Area: 400 m² / 4,305 ft²
Project Years: 2023–2025
Client: Rasool Kamali
Design Team: Navid Golchin, Rezvan Aalipour
Construction Administration: Navid Golchin, Rezvan Aalipour
Structural Engineer: Mohammad Fattahi
Associates: Sanaz Rabbaninejad, Zahra Ahmadjoo, Hadi Hosseini
Graphics: Rezvan Aalipour
Photography: COMO Photography Studio, Mohammad Soroosh Jooshesh

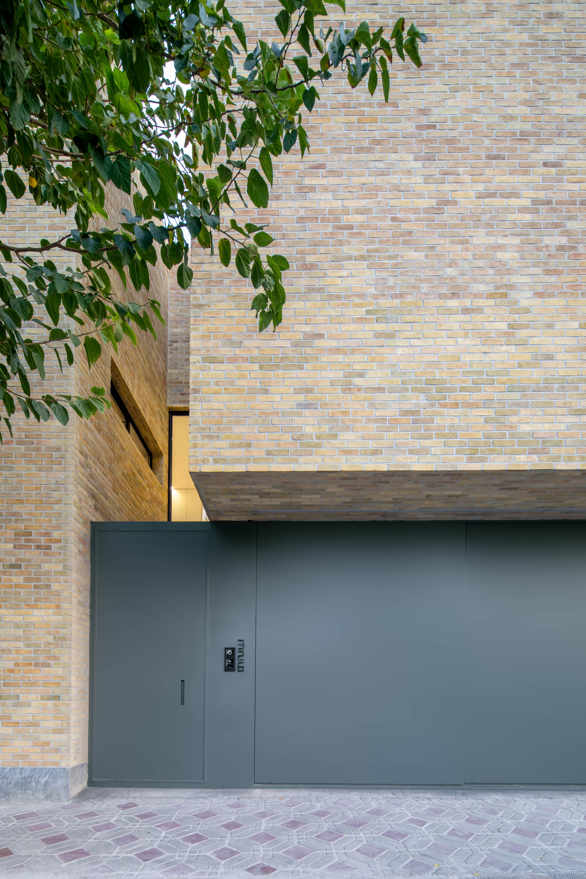
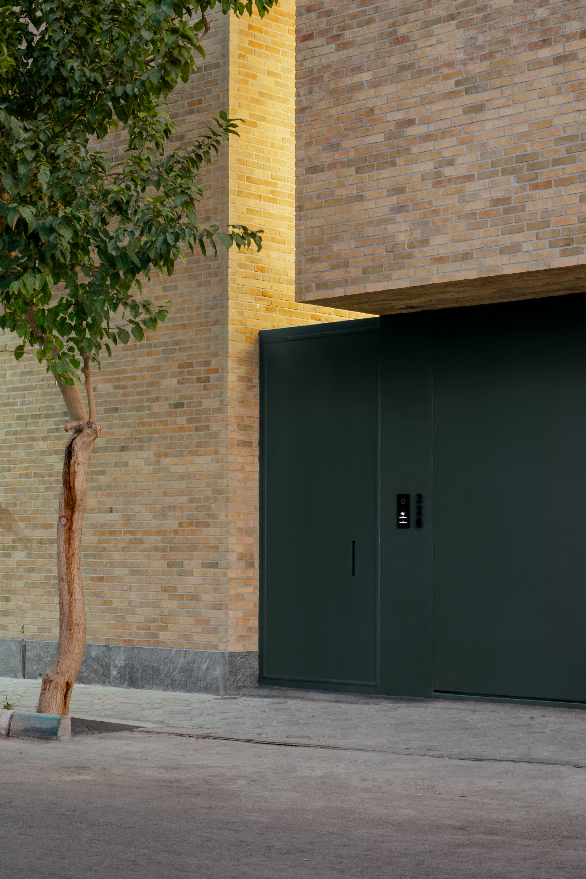




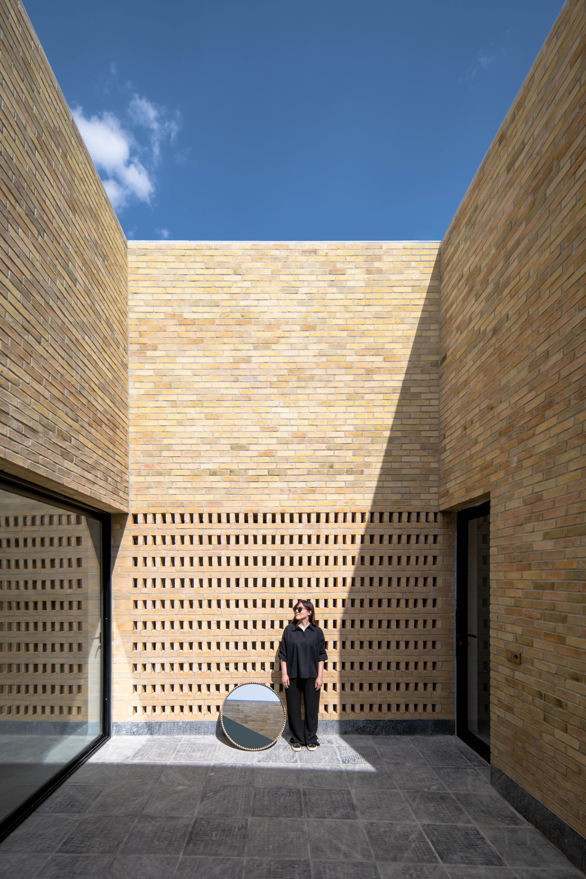

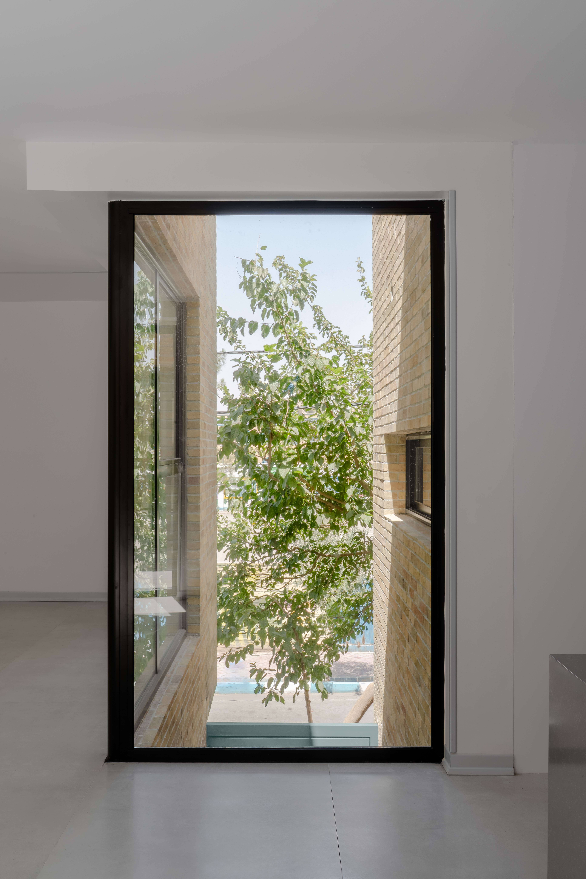


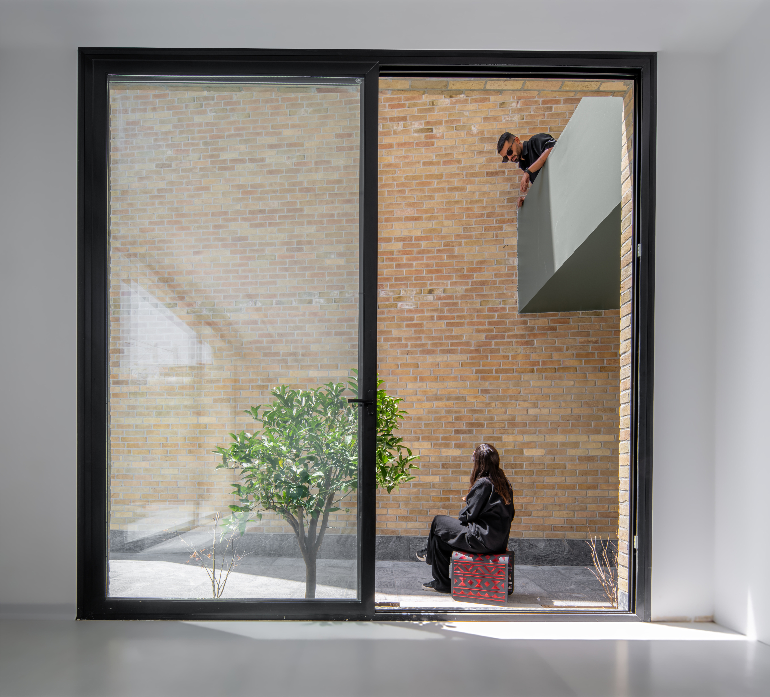






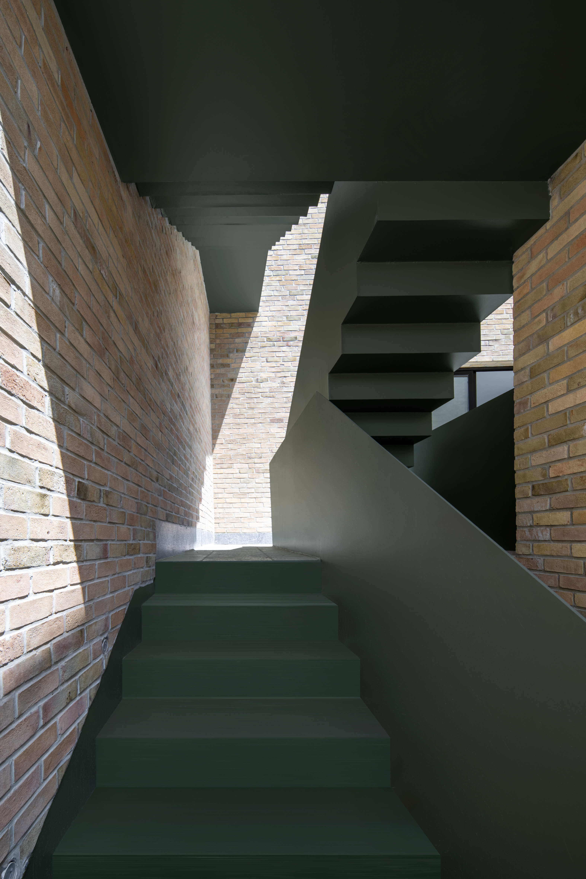
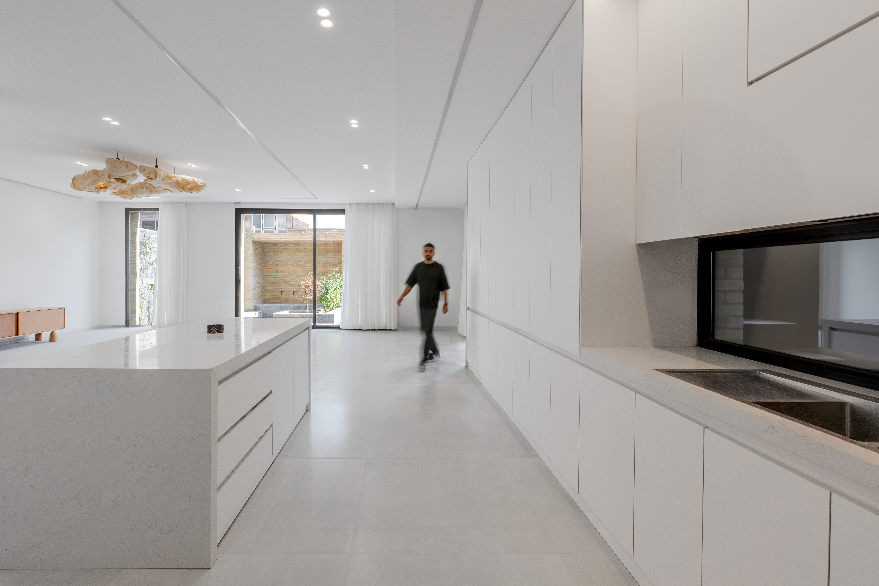


Located on a constrained 268 m² infill site in Esfahan’s dense Dolatabad neighborhood, House in Harmony is a residential infill designed for an extended family—a couple with two children, whose nearby-living grandparents are frequent visitors. The site operates within a highly heterogeneous and challenging urban condition; bordered to the east by an active automotive oil change service, to the west by a mixed-use building with ground-floor retail and upper-level housing, to the north by an 8-meter-wide street directly facing an elementary school, and to the south by a narrow 4-meter residential alley. To navigate this intense mix, the project establishes an architectural equilibrium between urban continuity, regional microclimates, and domestic privacy rather than imposing an autonomous structural form.
Context & Tectonic Language
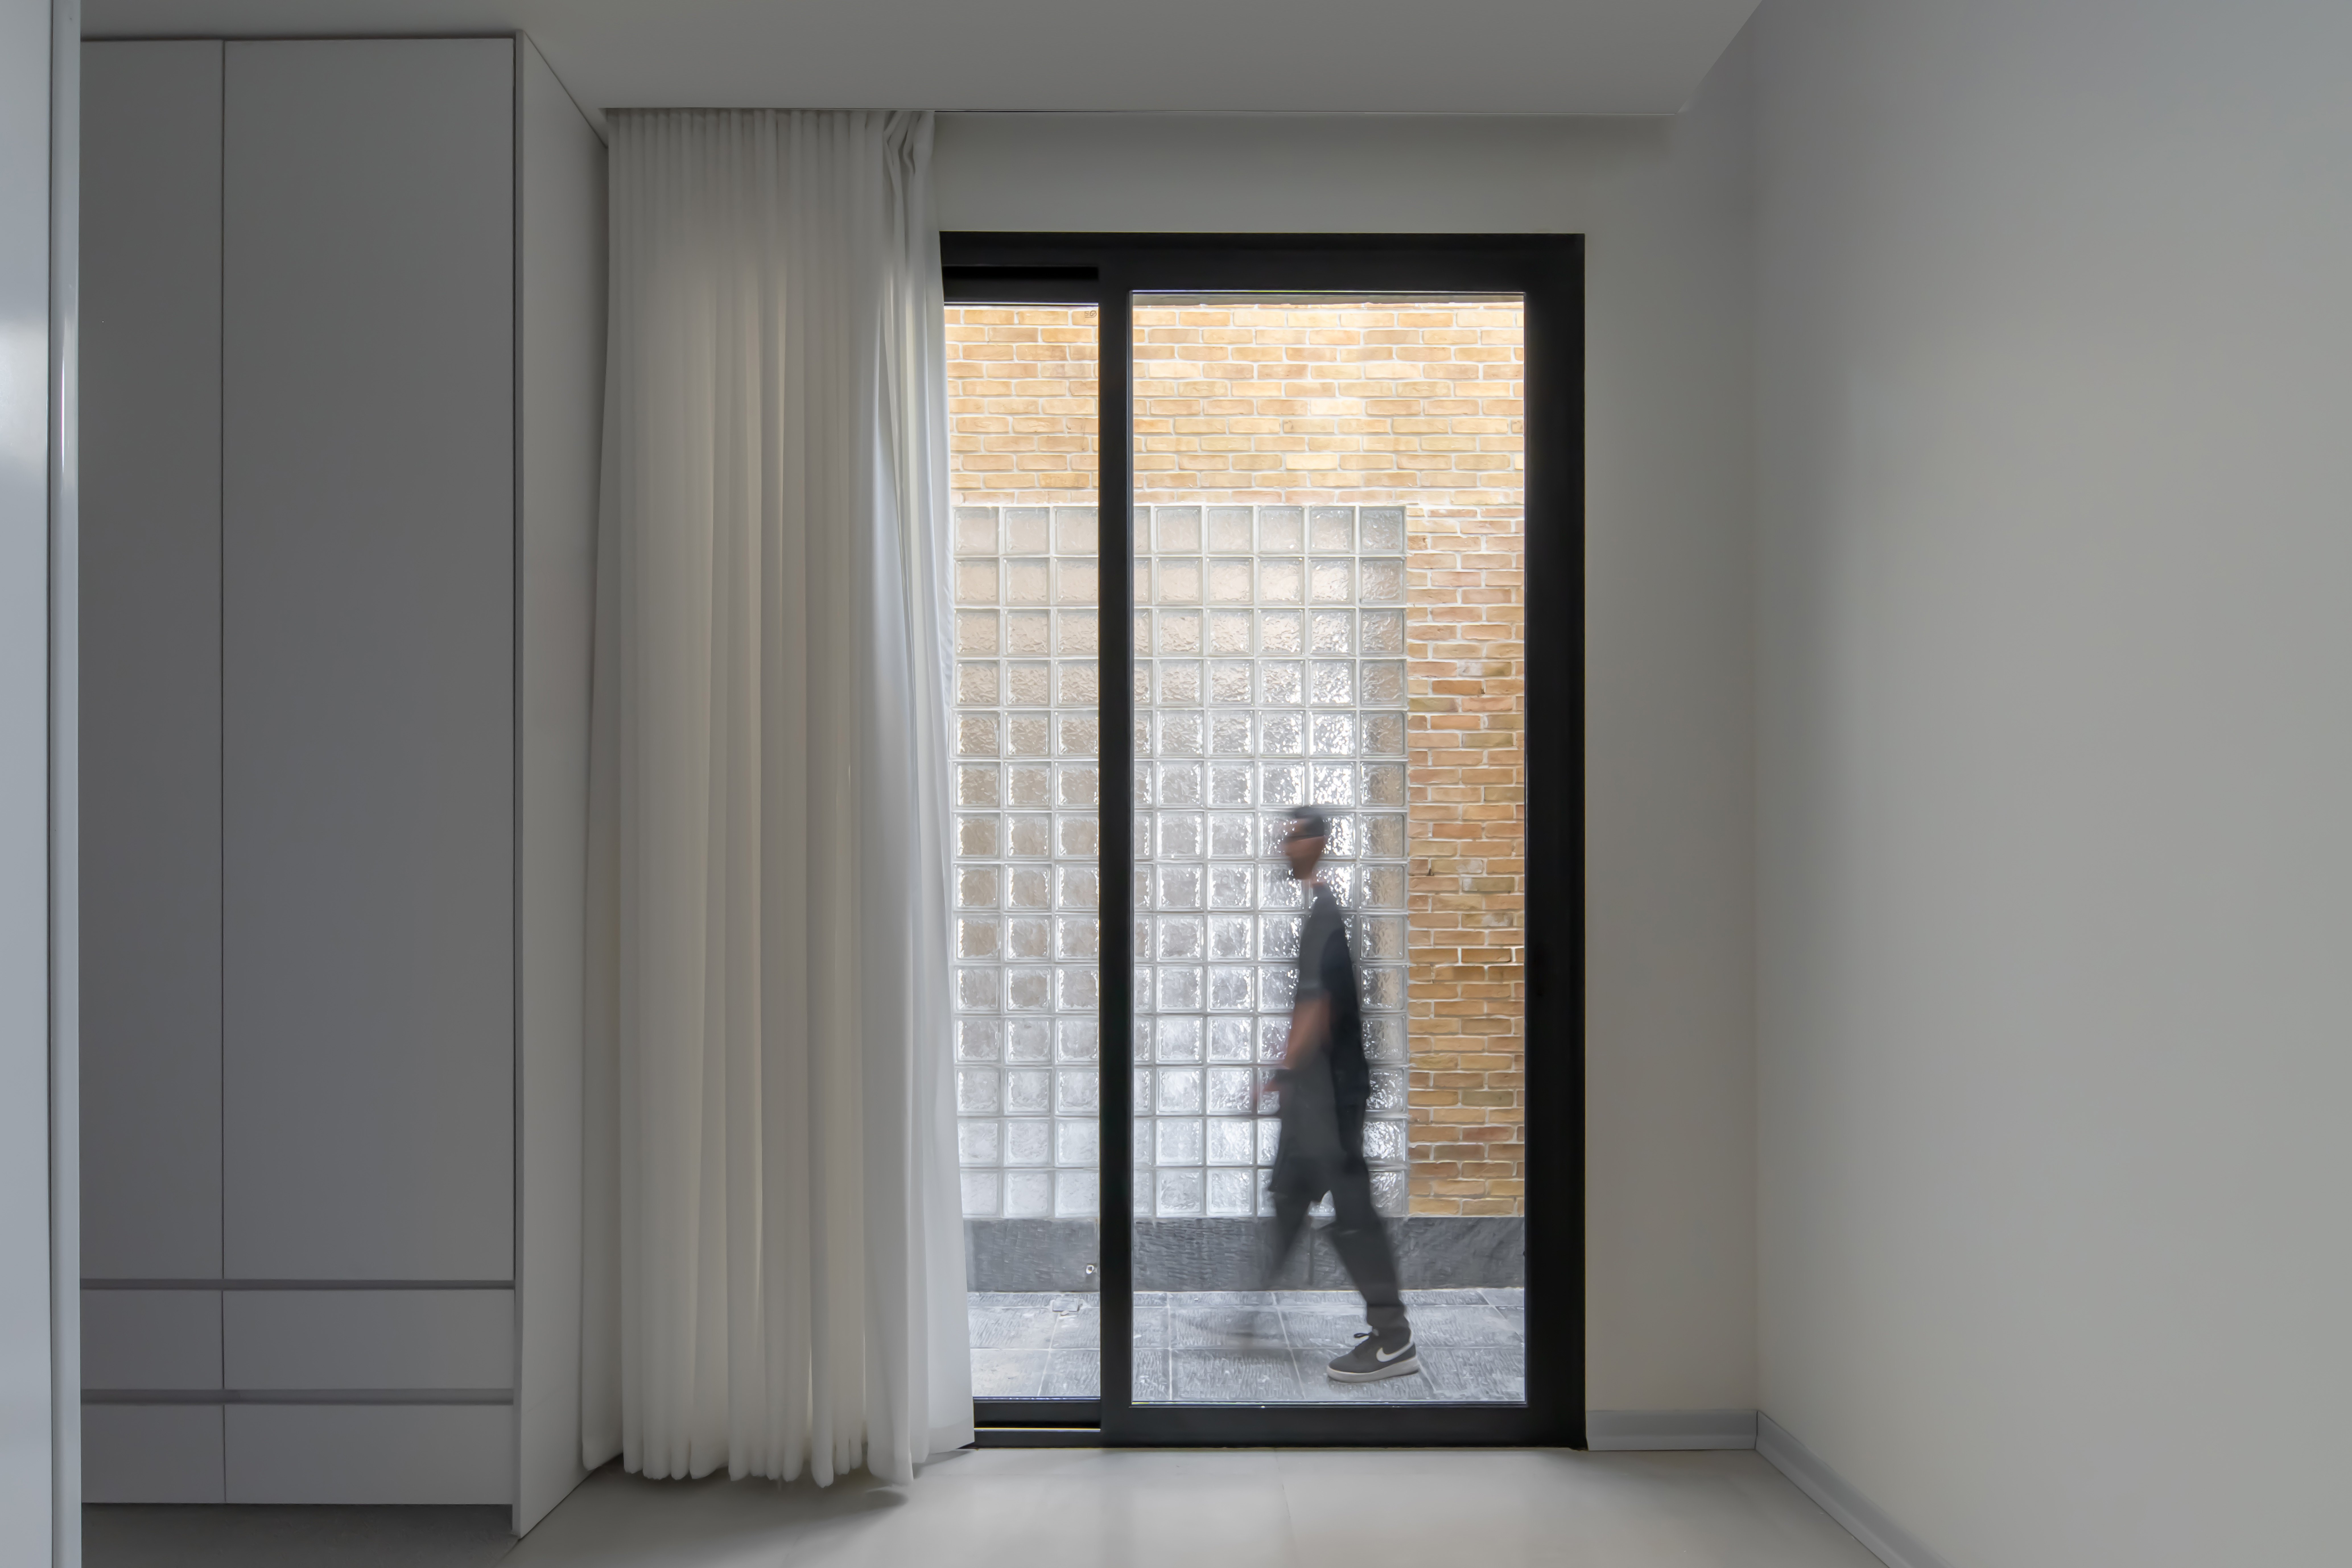
The massing and proportions prioritize context over disruption, integrating seamlessly into Dolatabad’s established domestic morphology. Built upon a concrete structure, the primary facade is expressed through local handmade brick laid in a traditional running bond with mortar joints—a tectonic choice deeply tied to Esfahan’s architectural heritage. The tactile quality of the running brickwork acts as a crucial acoustic and thermal barrier, shielding the residence from the neighboring body shop to the east, commercial activity to the west, and street noise to the north.
Crucially, the building avoids complete detachment from its public context. A recessed northern entry courtyard—an atypical gesture for this specific neighborhood—softens the boundary along the 8-meter street, creating a transitional threshold that connects the public realm to the introverted home without sacrificing security or quiet.
Spatial Organization & Multi-Generational Living

Configured as a split-level duplex, the floor plan establishes a clear spatial hierarchy that balances collective family life with individual privacy:
-
Ground Level: Houses the primary public gathering spaces and a guest suite designed specifically for grandparents. Its direct threshold to the southern courtyard ensures step-free accessibility and seamless indoor-outdoor living, reinforced by a secondary entrance on the southern 4-meter alley for direct, scaled-down site access away from the commercial frontages.
-
Upper Level: Accommodates private family quarters with two bedrooms, creating a quiet sanctuary removed from ground-floor movement.
-
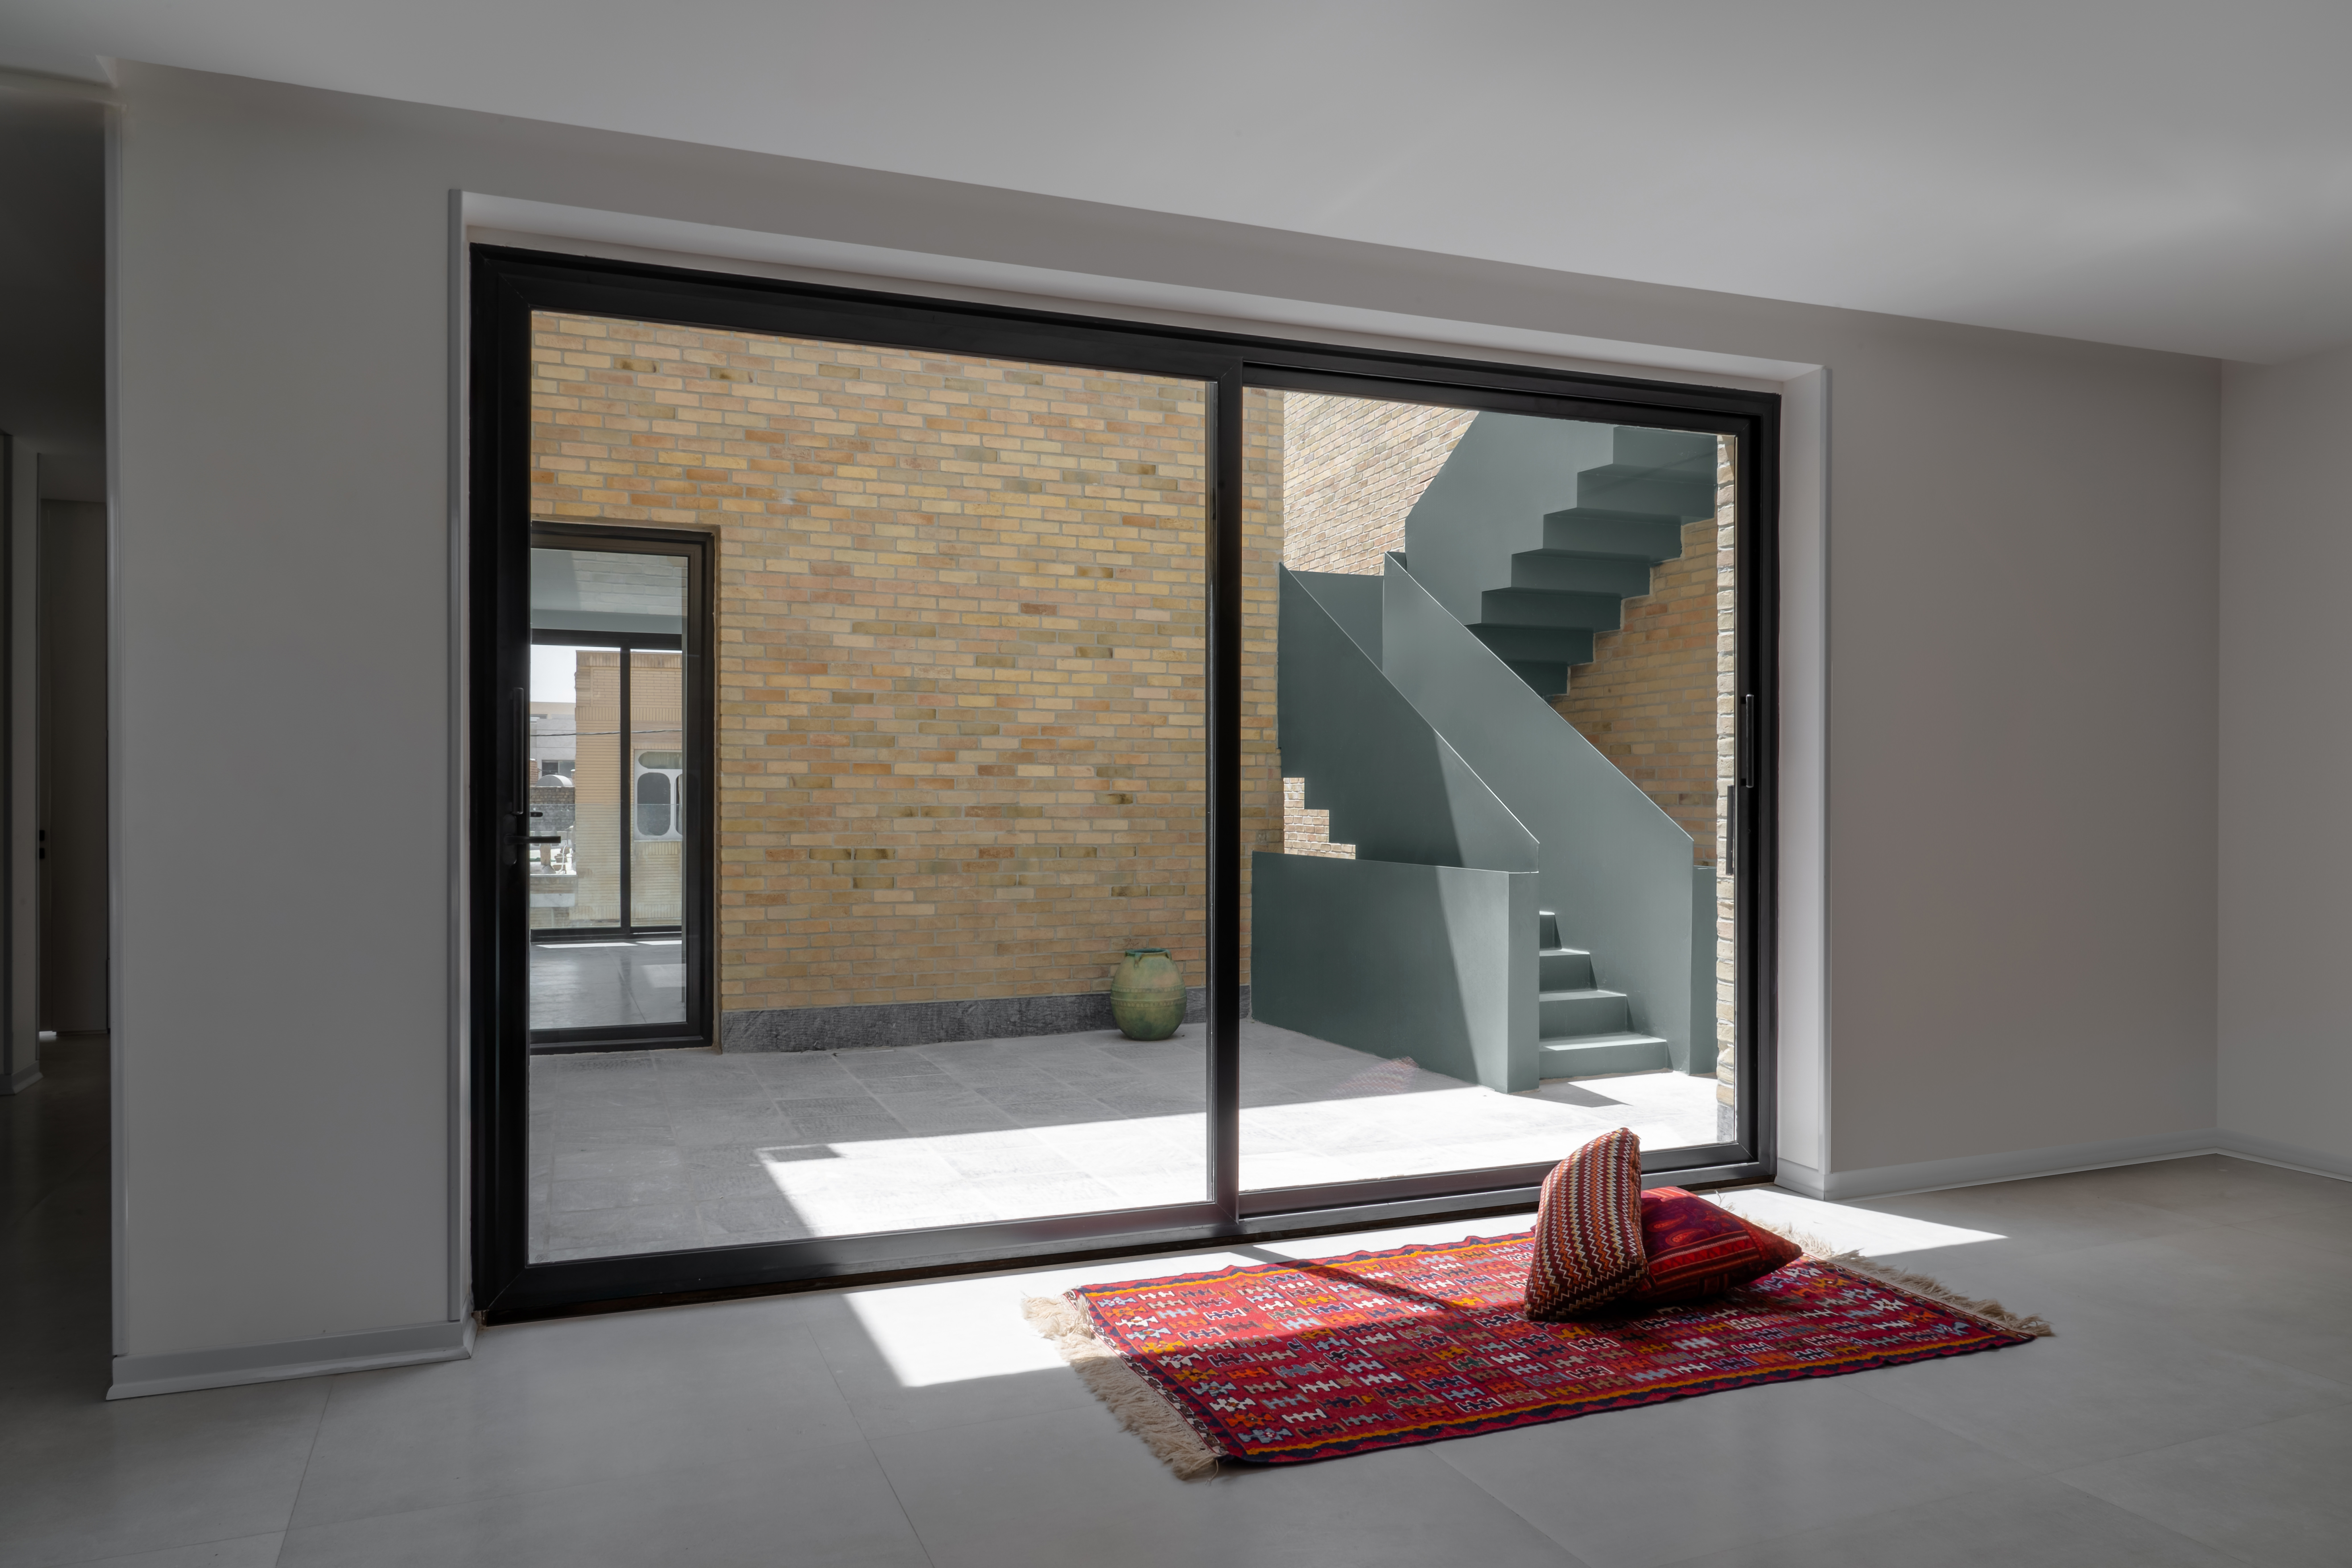
Vertical Transportation & Thresholds: An internal elevator facilitates accessible movement between levels. Separately, an independent external staircase directly connects the street entry and parking garage to the roof terrace, allowing visitors or maintenance access without disrupting the private residential spaces.
Environmental Infrastructure: Volume Carving & Passive Cooling
Flanked closely by commercial and residential structures on the east and west, perimeter openings were severely restricted, prompting a design shift from external glazing to an internal porous infrastructure. Operating within a strict 75% regulatory massing limit, the design utilizes a “volume carving” strategy, redistributing the mandatory 25% negative space from a standard exterior yard into a sequence of internal, microclimatic voids:
-
Massing, Orientation & Thermal Mass: The building’s northeast–southwest orientation is paired with heavy concrete construction and thick solid masonry along the eastern and western party walls. Sealed with zero exposed east or west openings (unless protected behind solid brick shield walls), these high-thermal-mass boundaries eliminate harsh low-angle solar heat gain and buffer the interior against ambient temperature fluctuations in Esfahan’s desert climate.
-
Carved Courtyards & Daylight Penetration: Operating within a strict 75% regulatory massing limit, the design team redistributed the mandatory 25% negative space into a series of internal, microclimatic voids. A central upper courtyard acts as the spatial and environmental heart of the home, pulling direct solar access deep into the levels’ living spaces and corridors, bypassing the heavily shaded side boundaries.
-
Aperture Controls & Self-Shading Geometry: The south-facing facade avoids applied exterior shading devices, relying instead on deeply recessed window reveals integrated directly into the structural depth to naturally block high summer sun while permitting low winter warmth to penetrate. To the north, openings are configured as tall, vertical apertures set flush at the recessed entrance void, capturing soft, diffuse northern daylight and establishing visual connection without exposing private domestic life to the street.
-
Stacked Voids & Cross-Ventilation: Rather than relying on buoyancy-driven stack ventilation, the strategy utilizes a matrix of stacked, interconnected negative spaces—including the central upper court, southern yard, and parking-level void. These stacked voids create shaded microclimatic pockets that catch prevailing local breezes, driving continuous horizontal cross-ventilation across all floor levels during temperate and summer months.
Introverted Architecture & Acoustic Privacy
Given the surrounding active automotive garage, ground-floor retail, an elementary school, and pedestrian traffic, privacy and noise attenuation emerged as primary design drivers. The main living zones and kitchen are oriented inward toward the internal courtyards rather than outward toward the busy property lines. Reinterpreting traditional regional domestic typologies, this introverted strategy drastically reduces ambient noise and visual intrusion from the surrounding commercial uses. It enables large, floor-to-ceiling glass openings along the private courtyards, maintaining a calm, light-filled domestic sanctuary inside that would be impossible along the perimeter boundaries.